Services

Design-Build

One contract for design and construction, with a single team accountable for both.

Under design-build, Westland holds one contract with the owner and brings the design team under it. We coordinate consultants, manage permitting and carry the work through construction, so design decisions are made with cost, schedule and constructability in view from the start.

Case studies

Design-Build in practice.

All projects
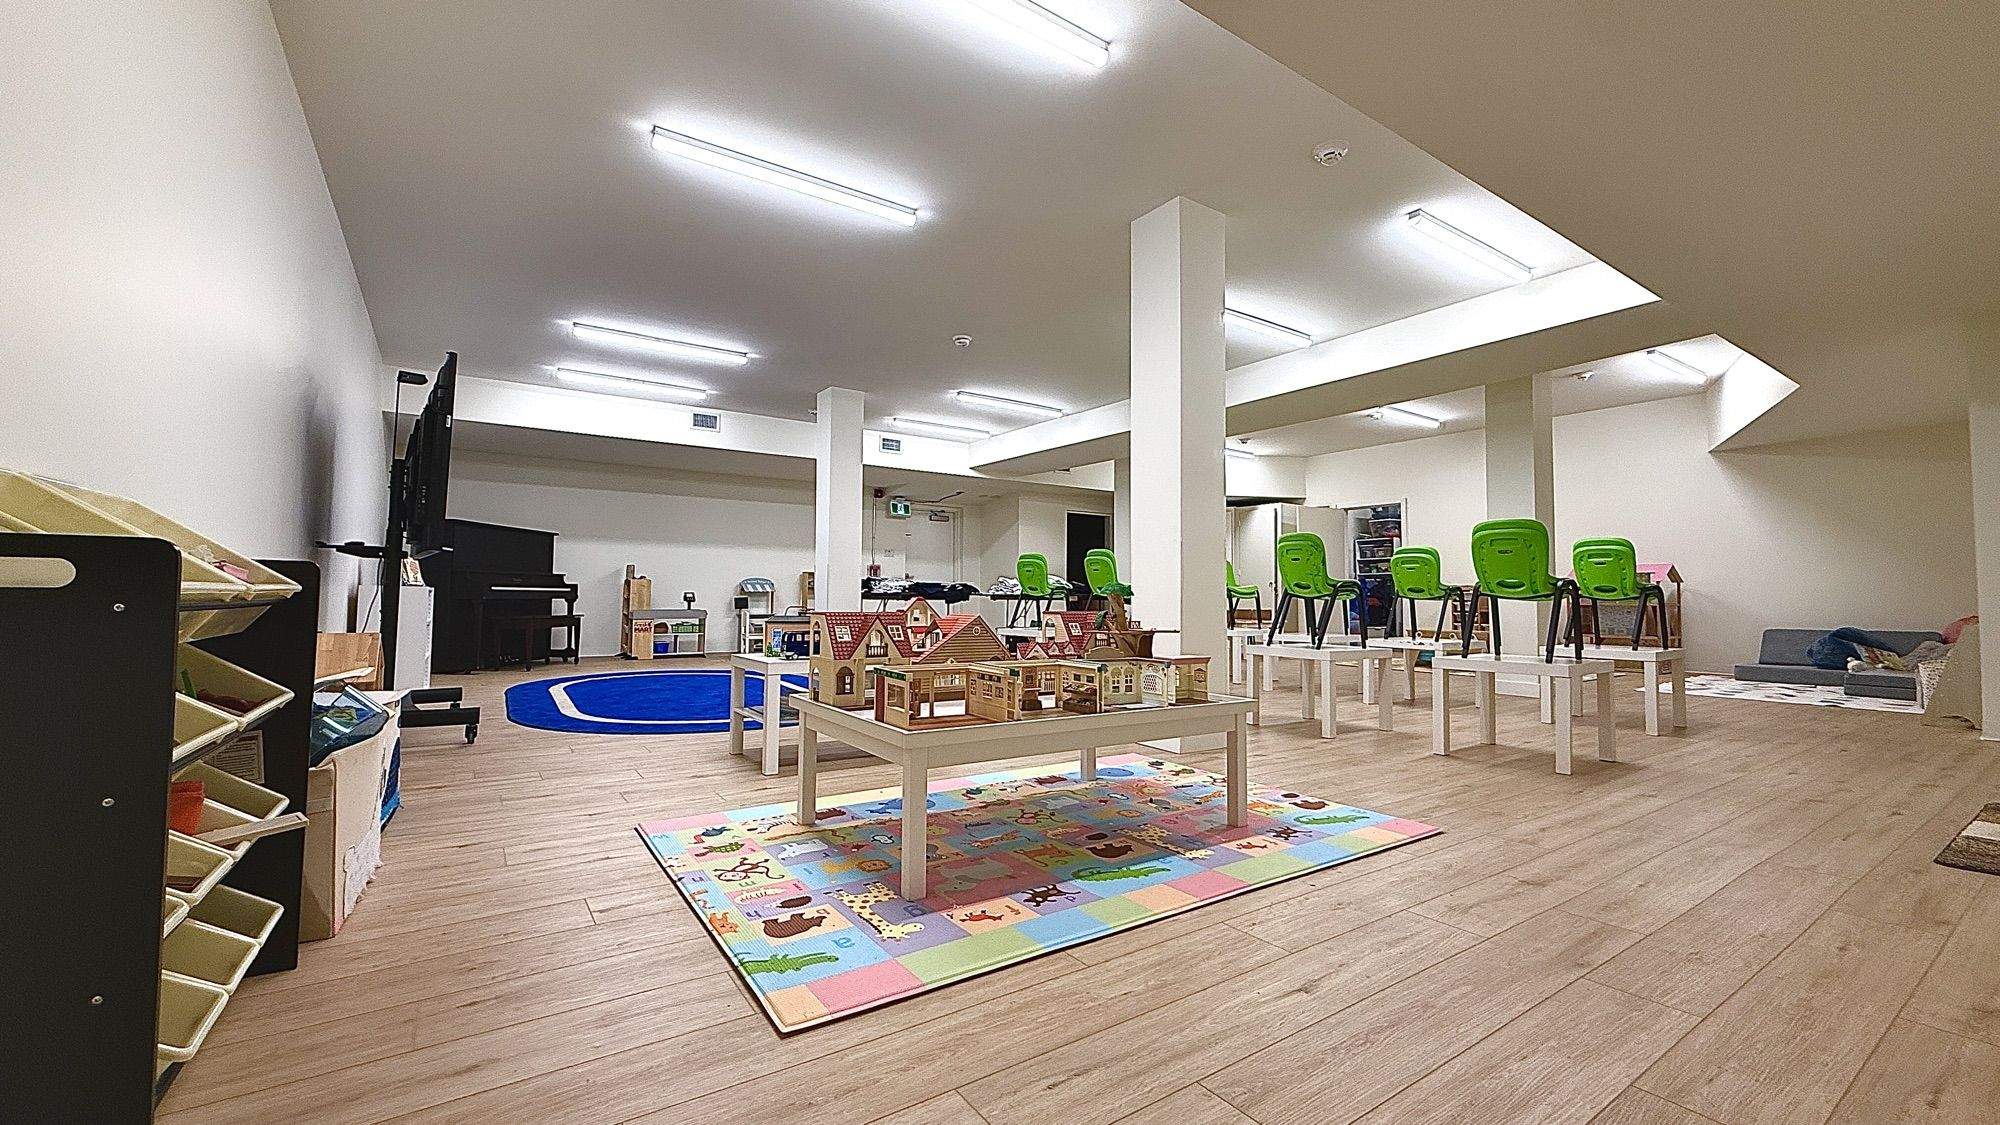
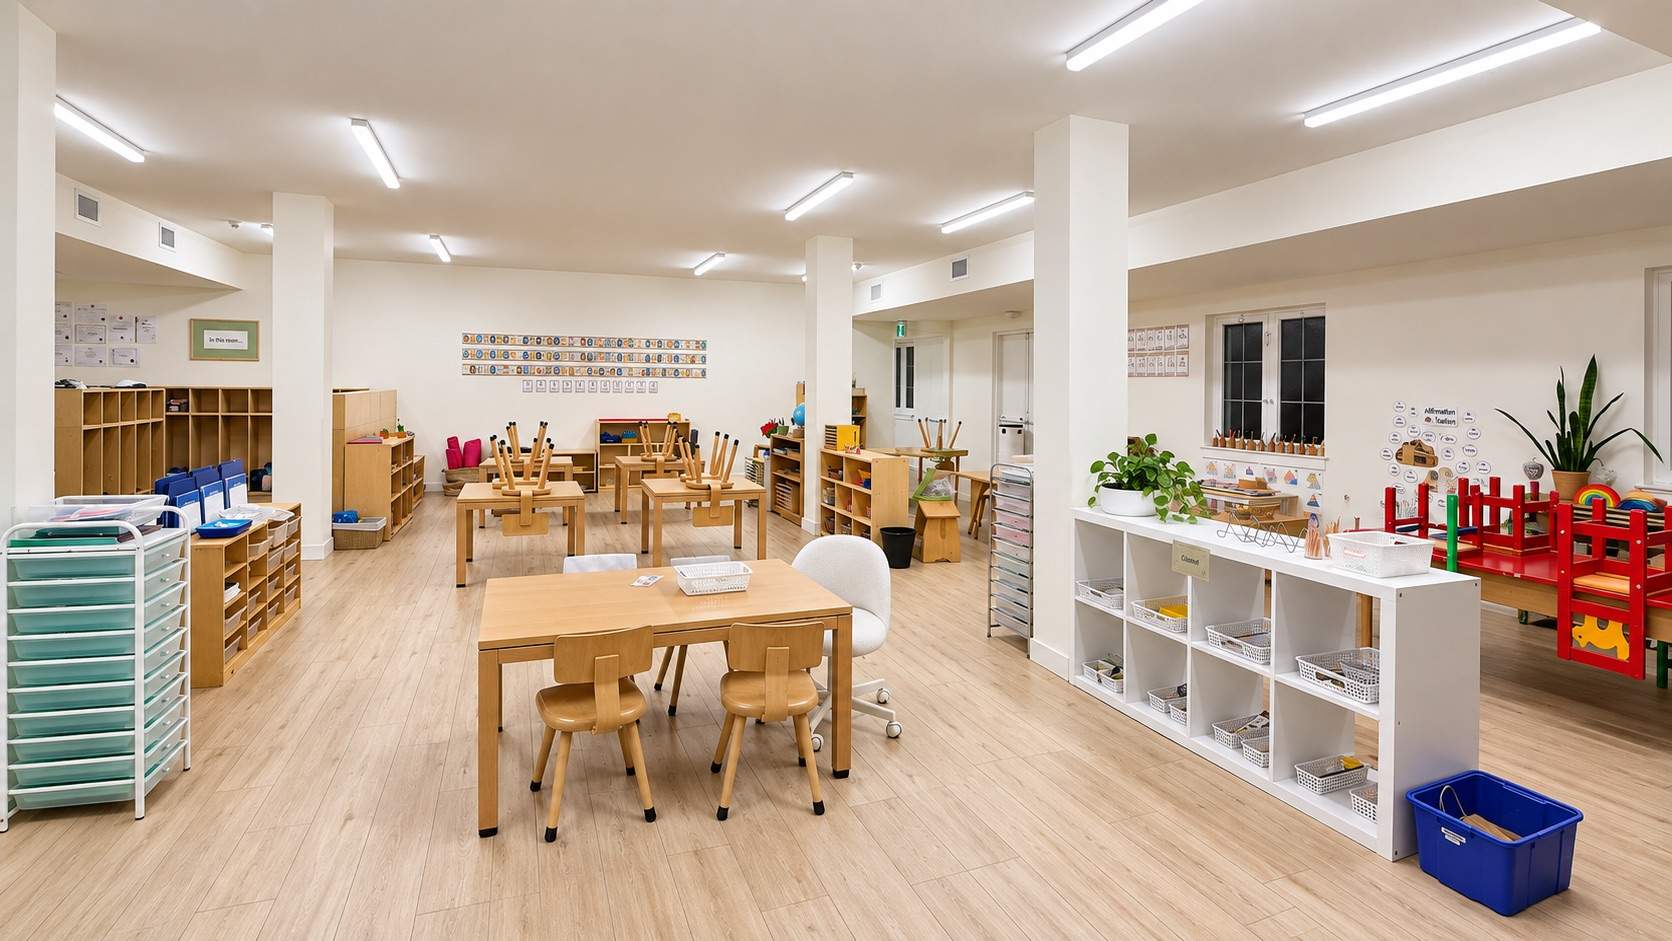
Daycare Tenant Improvement
Daycare Tenant Improvement 2

Design-Build · Cost Plus · Completed 2026

Daycare Tenant Improvement

Kitsilano, Vancouver

A licensed child-care facility on the lower floor of a 1960s church, delivered while the church and the adjacent child-care operation stayed in use.

Early

Completed ahead of schedule

0%

Cost variance

Occupied

Building in use throughout

  • Design coordination, consultants and permitting
  • Hazardous-material abatement and new fire separations
  • Complete new fire alarm system and full interior fit-out
View project
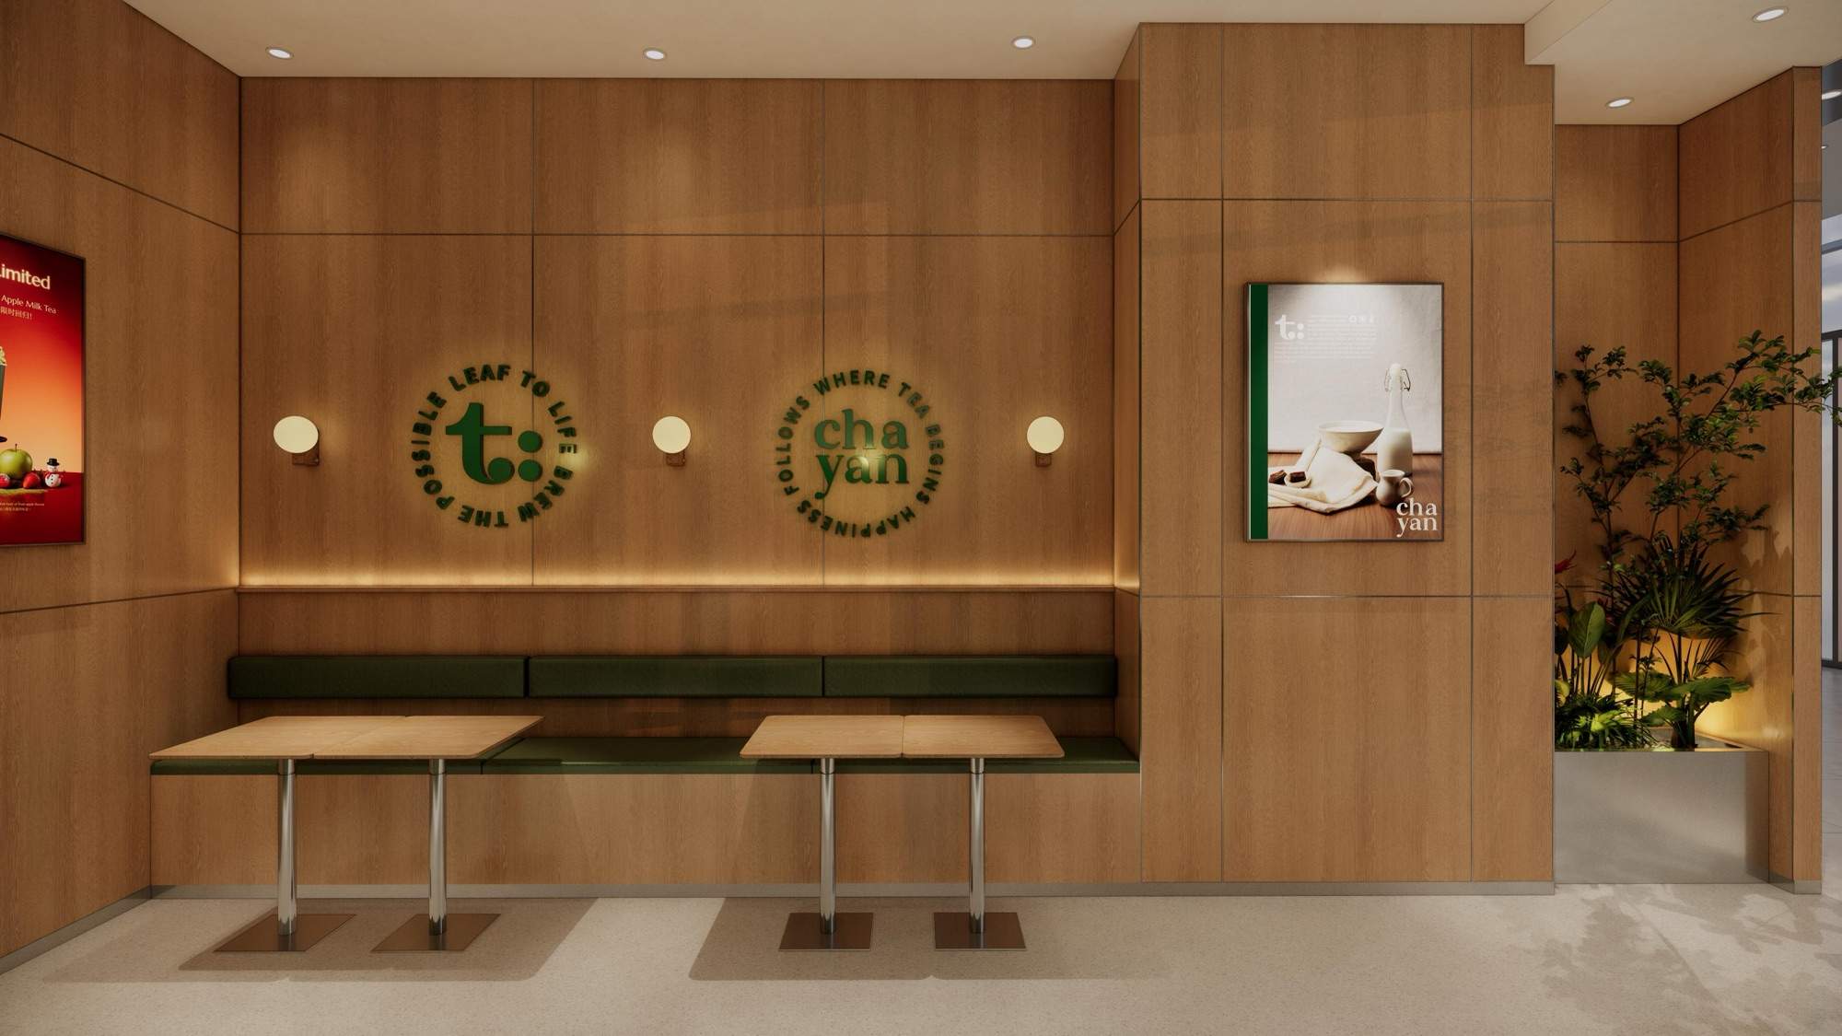
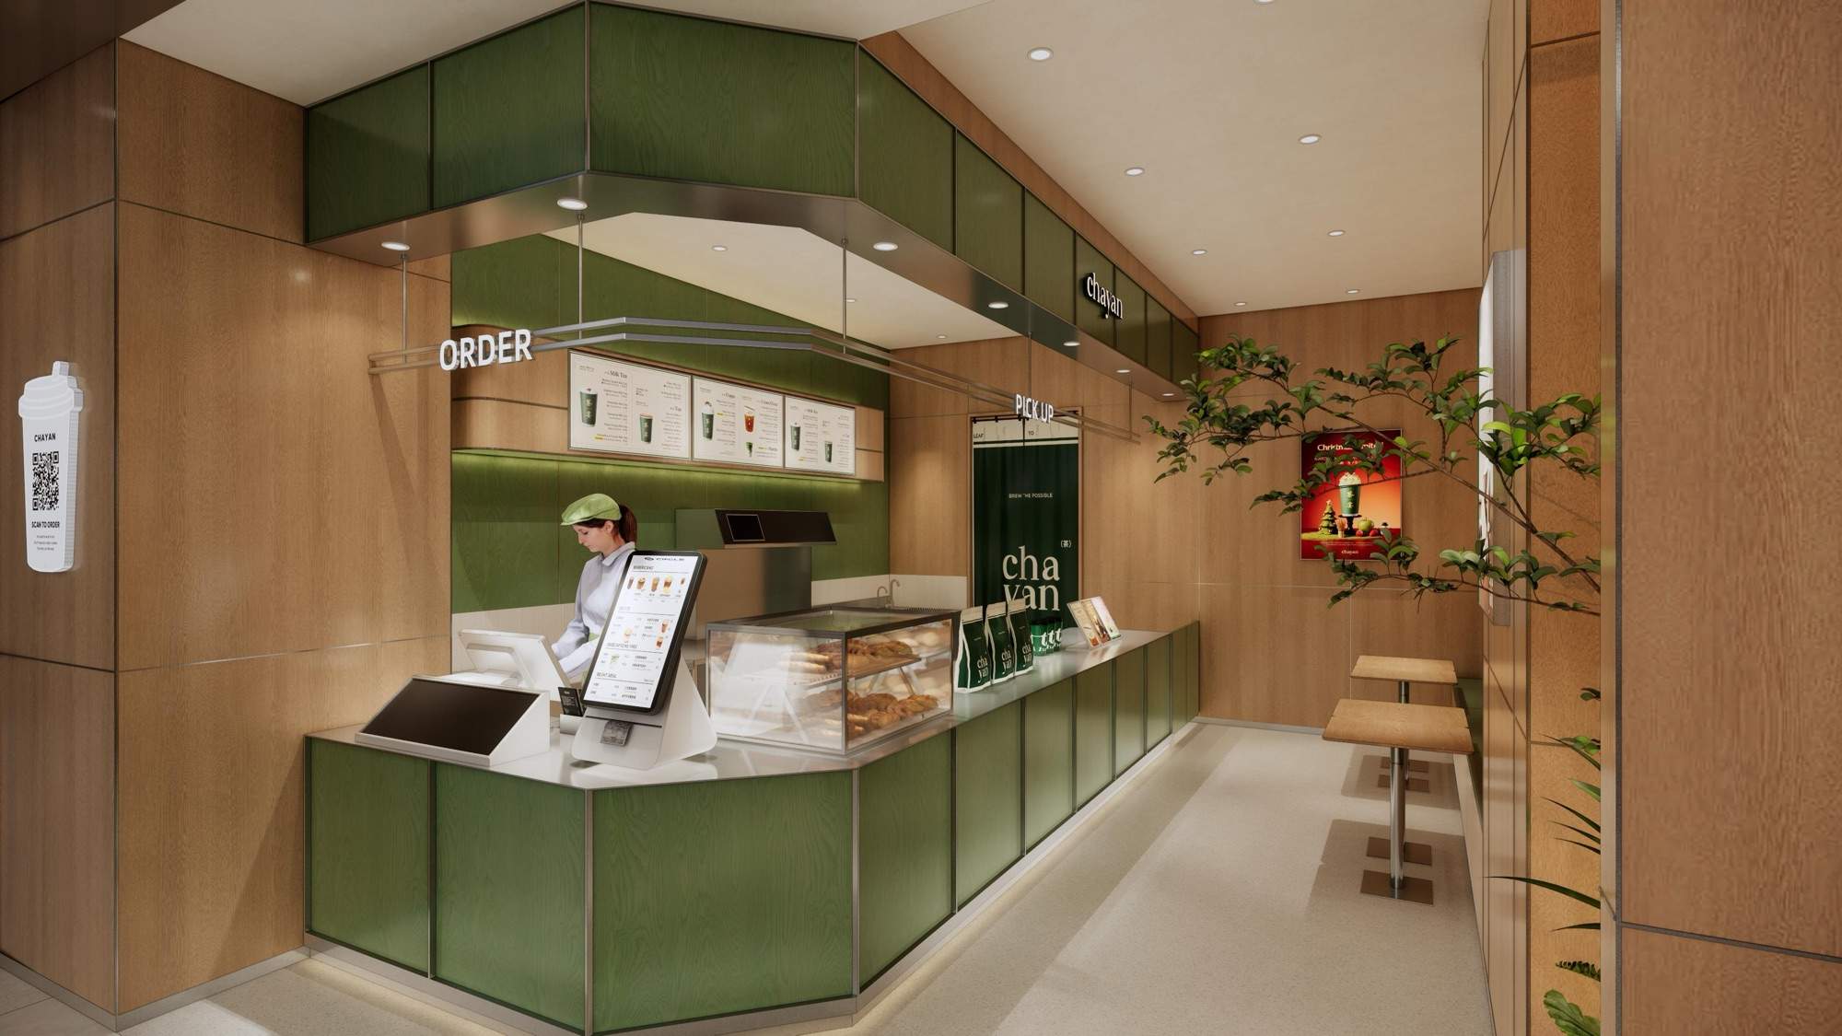
Chayan, Metropolis at Metrotown
Chayan, Metropolis at Metrotown 2

Design-Build · Under construction

Chayan, Metropolis at Metrotown

Metrotown, Burnaby

A tea-house fit-out inside an operating shopping centre, taken from design through landlord, health authority and City approvals.

3

Approvals: landlord, Fraser Health, City

Live

Mall open throughout

  • Landlord design review and start-up package
  • Fraser Health plan approval and building permit
  • Hoarding, delivery windows and noise limits in a public mall
View project
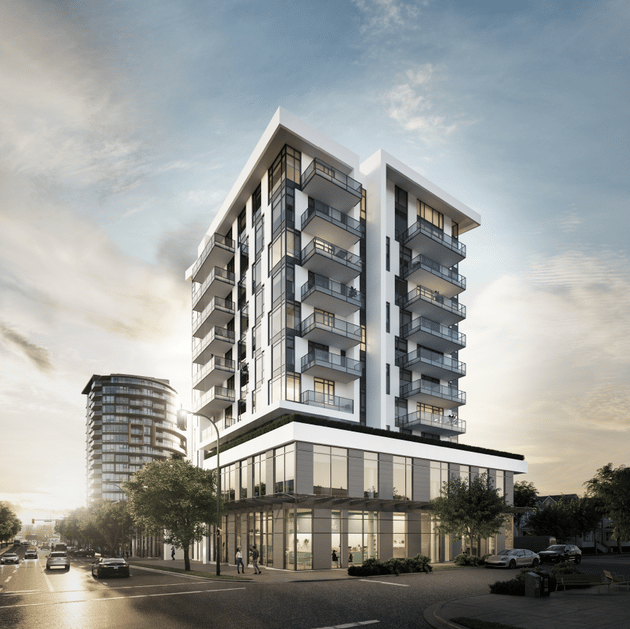
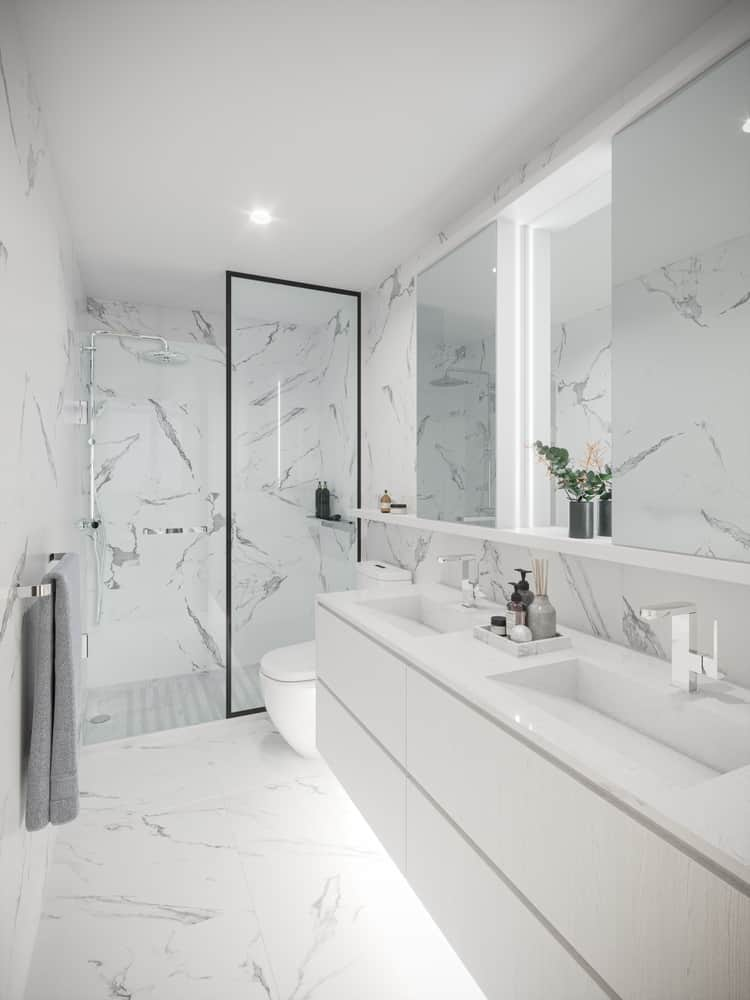
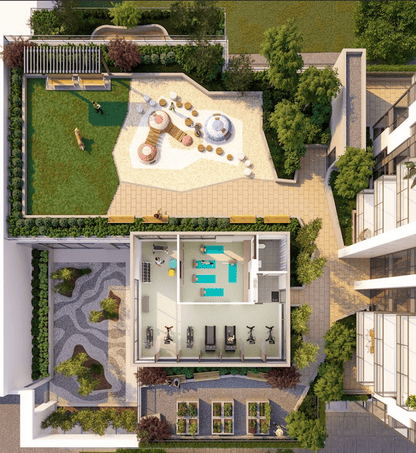
W68
W68 2
W68 3

Develop & Construct · Completed 2025

W68

Marpole, Vancouver

A mixed-use concrete building in Marpole with 64 homes above retail and office space, developed and built by Westland under one team.

$39M

Construction value

64

Homes

73,000

Square feet

  • Self-performed foundations, formwork and interior finishes
  • Complete site servicing, structure, envelope and MEP coordination
  • Turnover, deficiency correction and warranty administration
View project
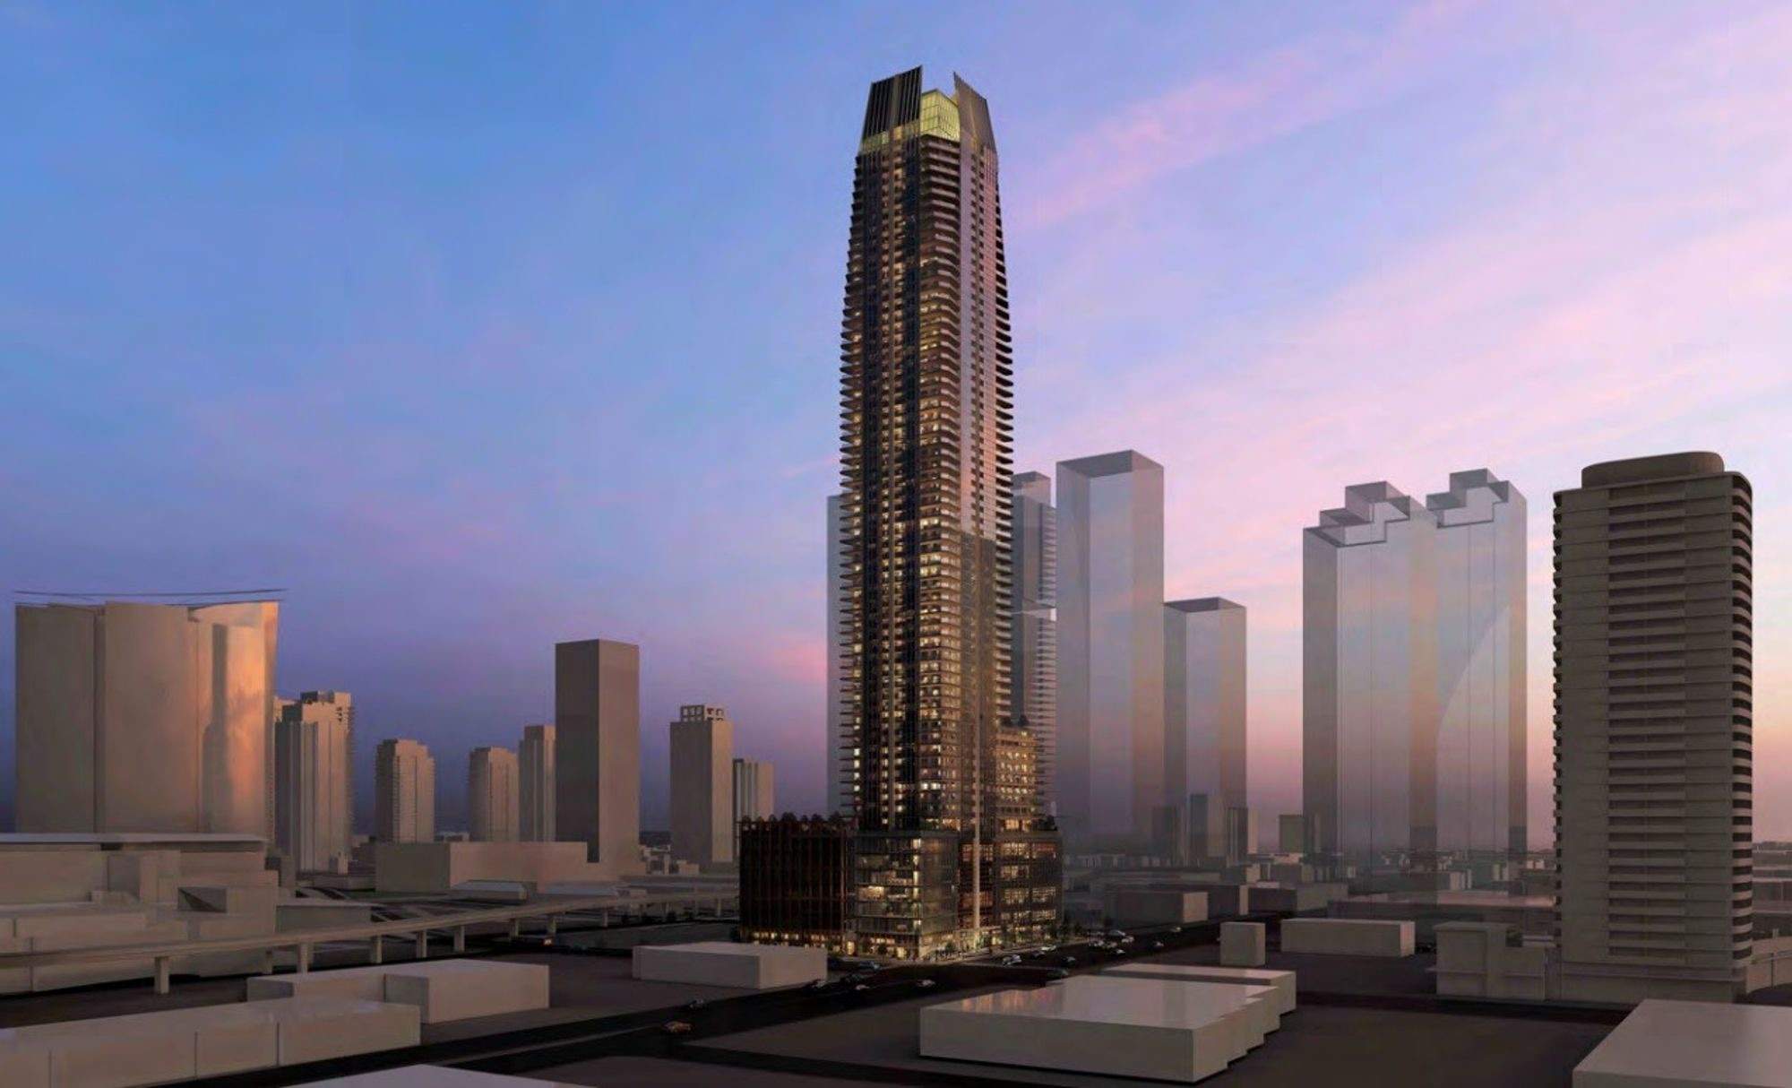
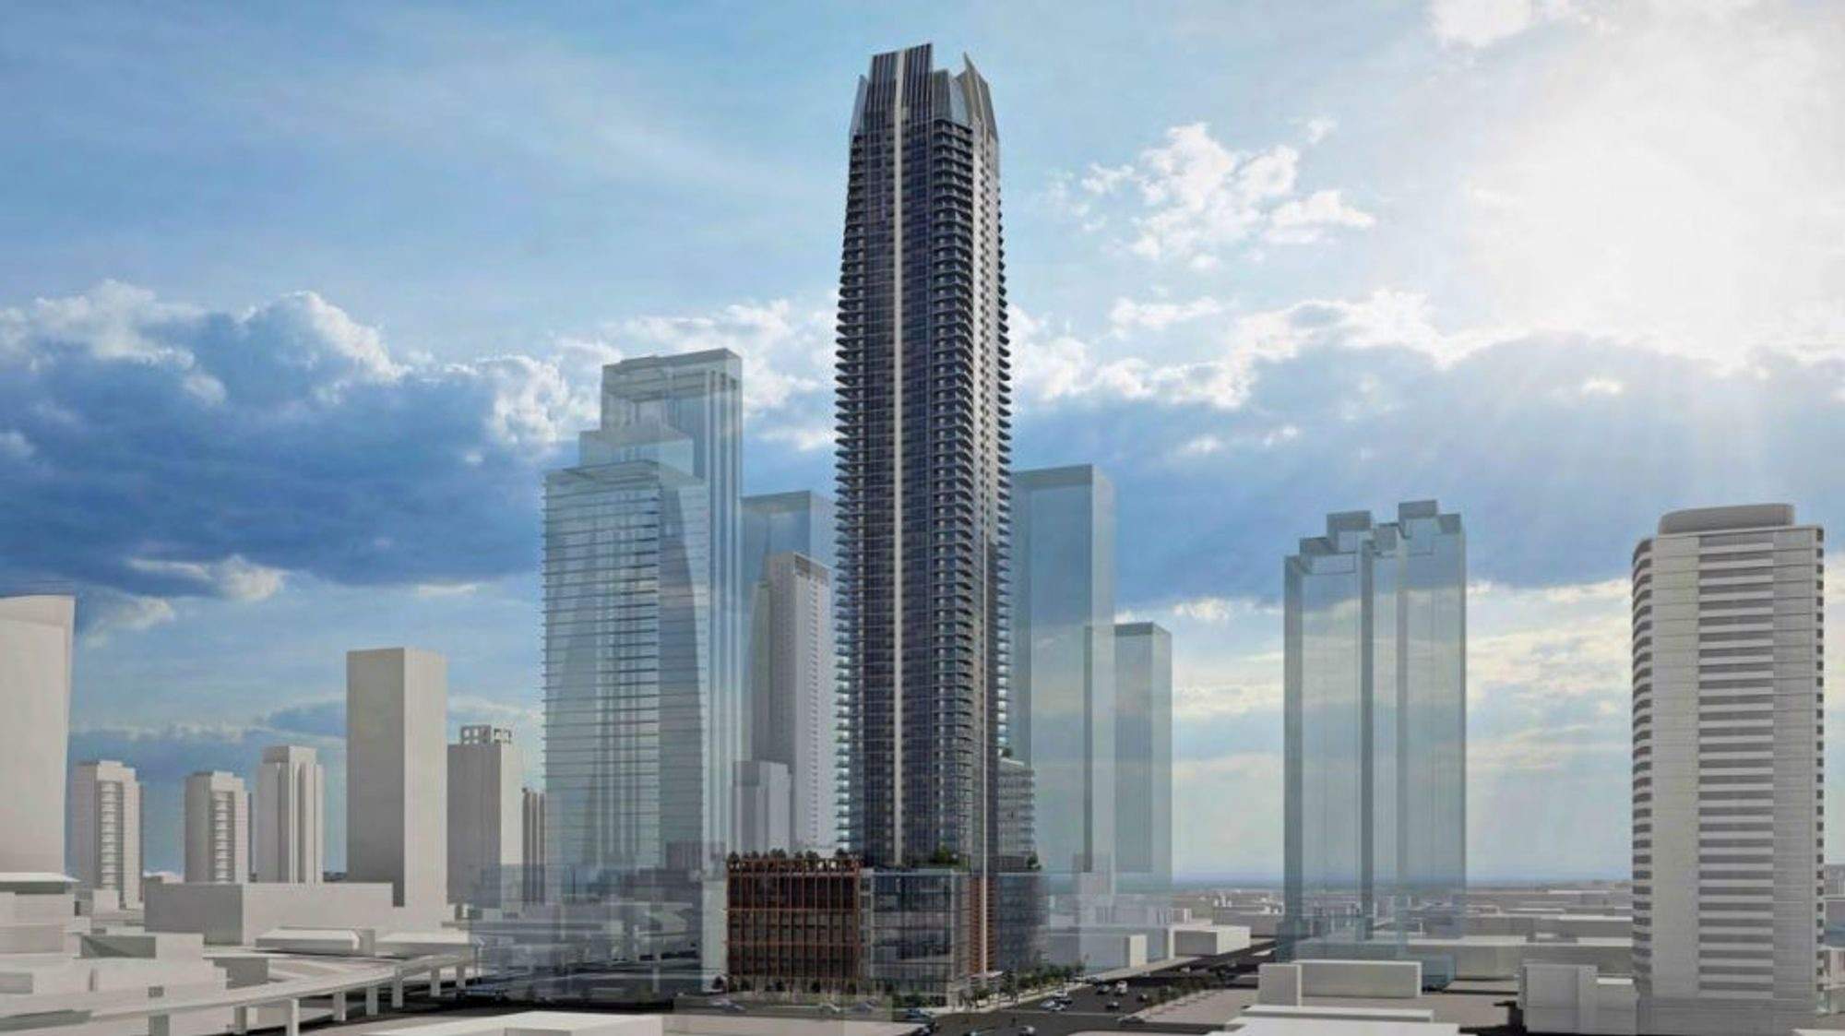
Surrey City Centre Tower
Surrey City Centre Tower 2
Surrey City Centre Tower 3

Design-Build · Development · In development

Surrey City Centre Tower

Surrey City Centre

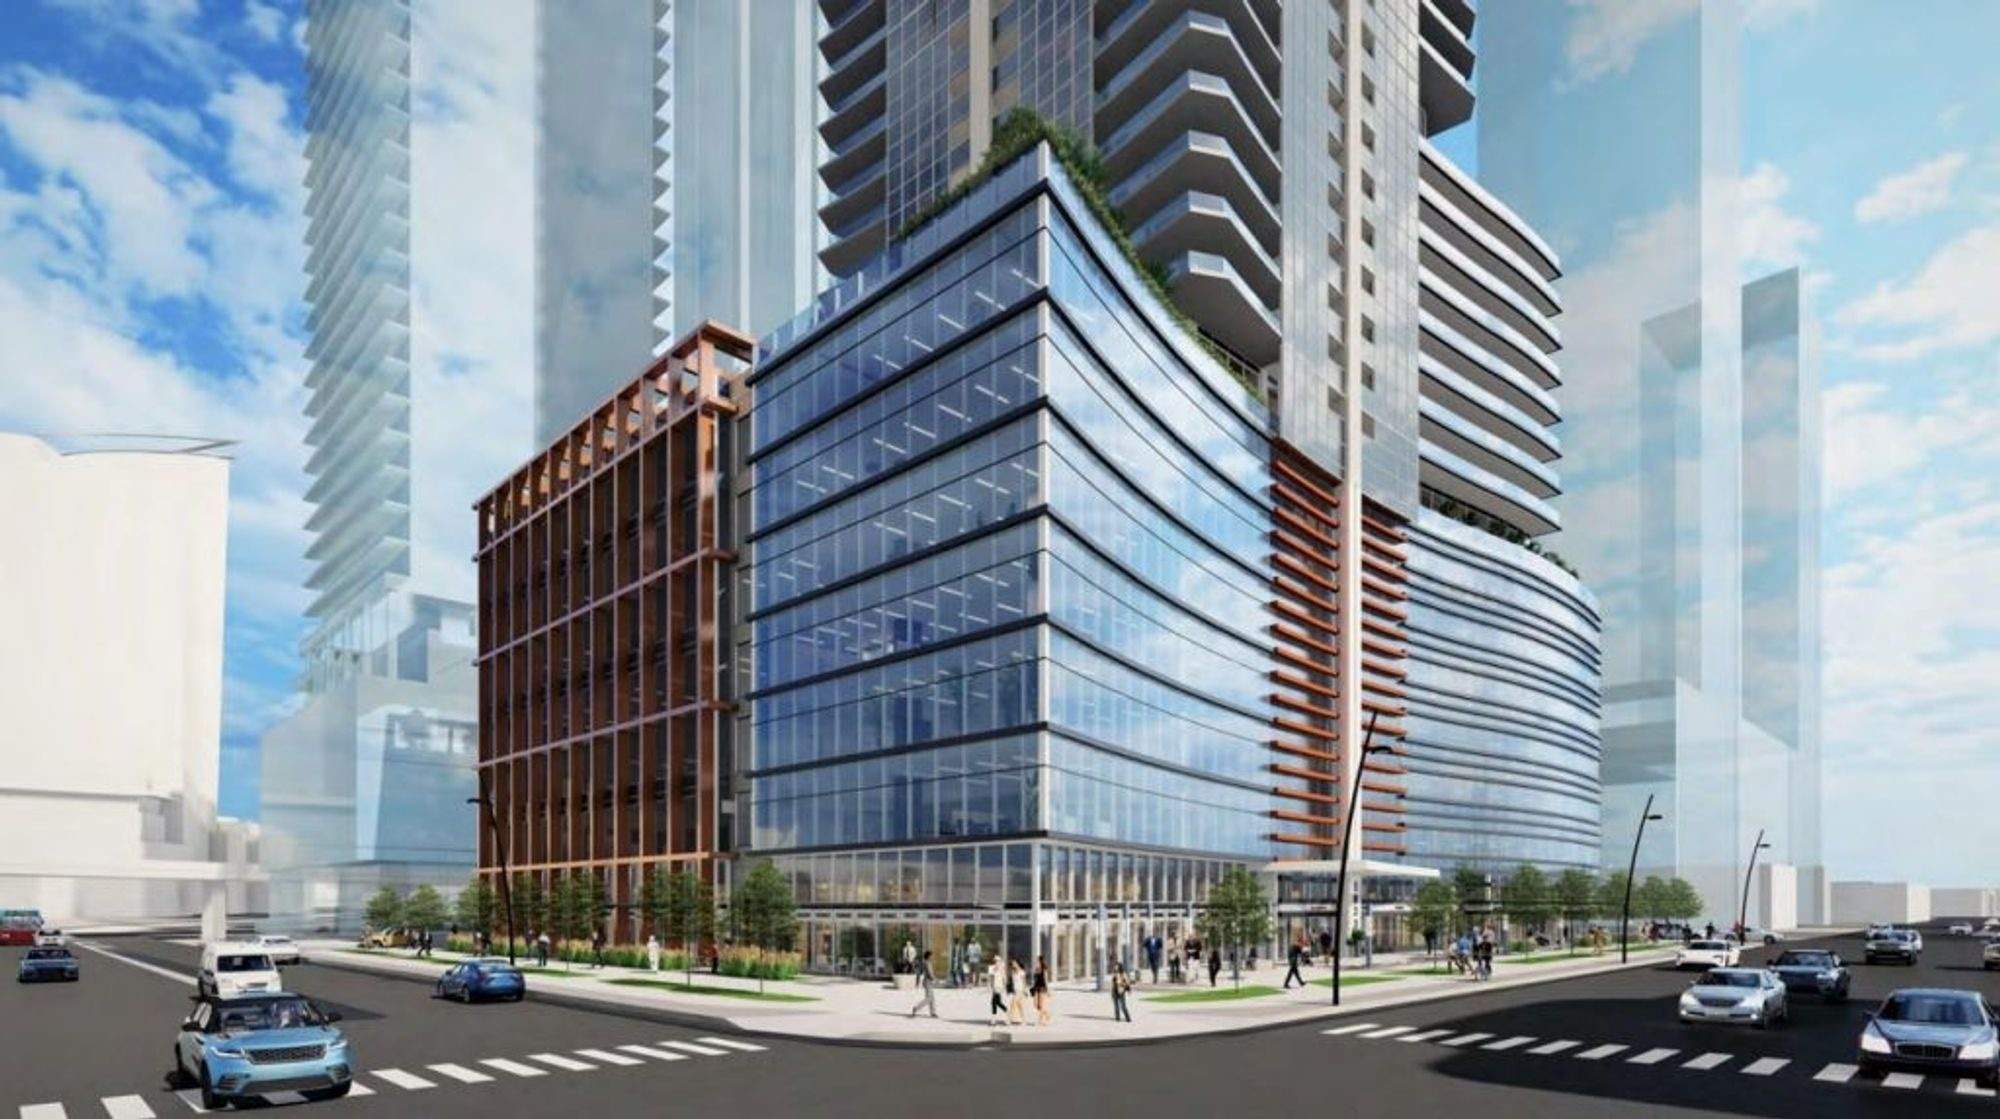
A 67-storey mixed-use tower beside Surrey Central SkyTrain, designed with Chris Dikeakos Architects and proposed as the tallest building in British Columbia.

67

Storeys

679 ft

Height

746

Homes

  • Design team led by Westland with Chris Dikeakos Architects
  • Seven-storey retail and office podium below the residential tower
  • Advisory Design Panel review with the City of Surrey
View project

Our approach

How we deliver it, step by step.

  1. 01

    Define the brief and budget

    Confirm the owner's program, operational constraints, budget and schedule, and the existing-condition and permit risks, before design begins.

  2. 02

    Assemble the design team

    Engage the architect and engineers under Westland's contract, so one party is accountable for coordinating the drawings and the construction that follows.

  3. 03

    Design with pricing alongside

    Price the design as it develops, with value-engineering options that show their effect on schedule, quality, operation and warranty before the owner decides.

  4. 04

    Manage permitting

    Coordinate the permit submission and respond to municipal review, acting as the owner's point of contact with the authority having jurisdiction.

  5. 05

    Build around live operations

    Where the building stays in use, agree work windows, hoarding, noise limits and public circulation routes with the owner before mobilization.

  6. 06

    Close out and support

    Turn over as-builts, manuals, warranties and authority sign-offs, and administer warranty through a single point of contact.

What you receive

Deliverables

  • →One contract and one point of accountability for design and construction
  • →Design coordination across architectural, structural, mechanical and electrical
  • →Budget updates at each design stage
  • →Permit submission and municipal review tracking
  • →Occupied-site operating protocol agreed before work starts
  • →Turnover package with as-builts, manuals, warranties and sign-offs

Standards we hold

Controls

  • The owner approves the design at each stage before pricing is committed
  • Hazardous-material assessment and abatement completed before demolition
  • Fire separations and life-safety systems inspected and certified before occupancy
  • Cost-plus or stipulated-price terms, agreed with the owner at the outset