
Services

Development & Permit Management

Rezoning and permits managed by a team that has built what it entitles.

Westland's development team manages the path from feasibility through rezoning, development permit and building permit. Because we also build, entitlement strategies are grounded in what is constructible and financeable, and Westland acts as the single point of contact with the municipality throughout.

Case studies

Development & Permit Management in practice.

All projects
W68
W68 2
W68 3

Develop & Construct · Completed 2025

W68

Marpole, Vancouver

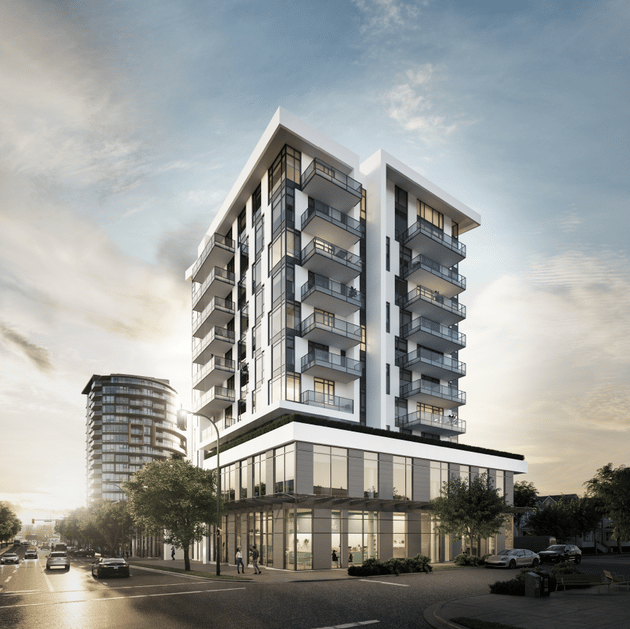
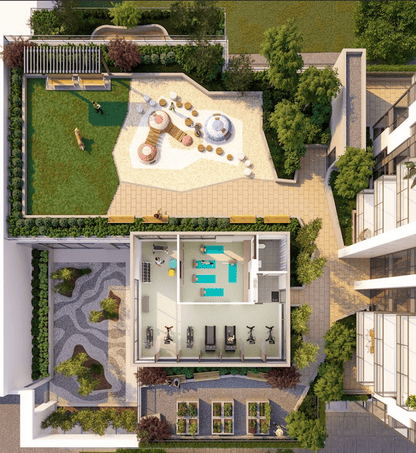
A mixed-use concrete building in Marpole with 64 homes above retail and office space, developed and built by Westland under one team.

$39M

Construction value

64

Homes

73,000

Square feet

  • Self-performed foundations, formwork and interior finishes
  • Complete site servicing, structure, envelope and MEP coordination
  • Turnover, deficiency correction and warranty administration
View project
Core
Core 2
Core 3

Development & Marketing · In development

Core

Surrey City Centre

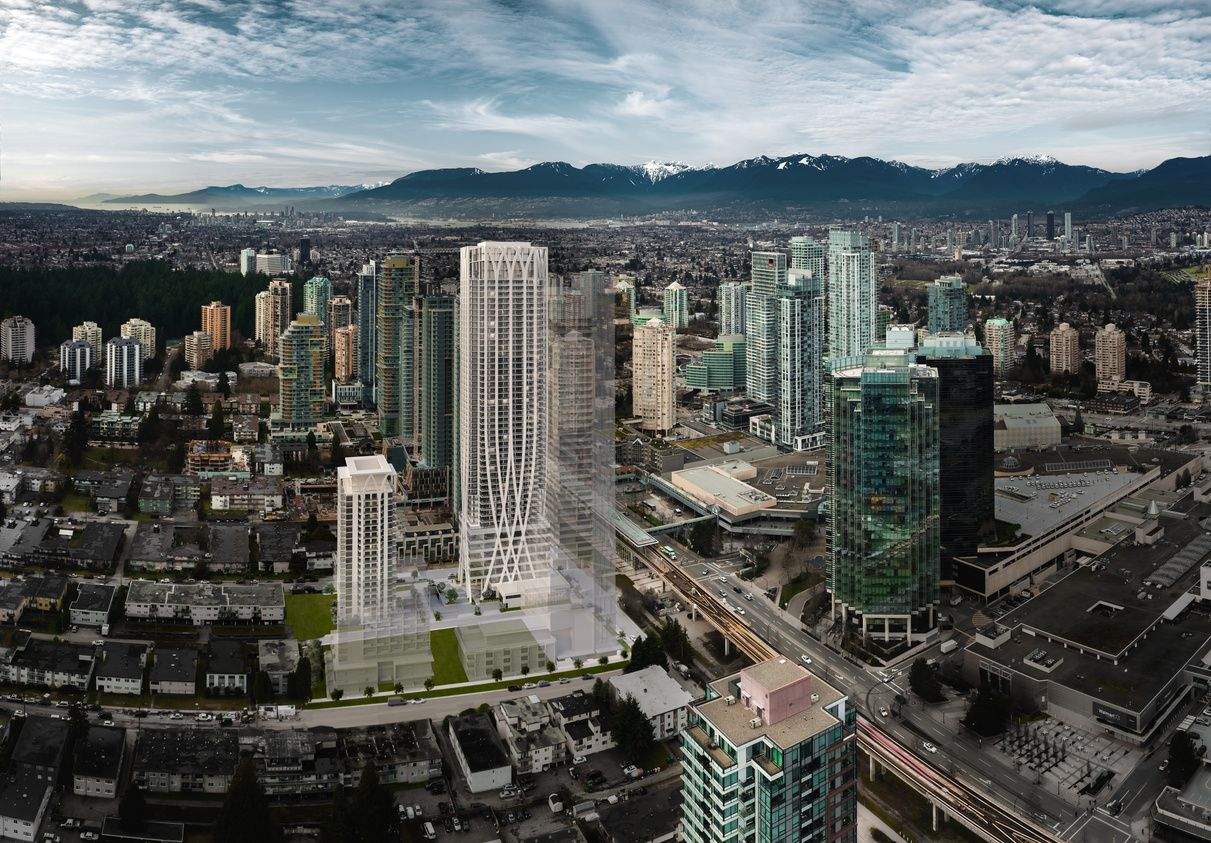
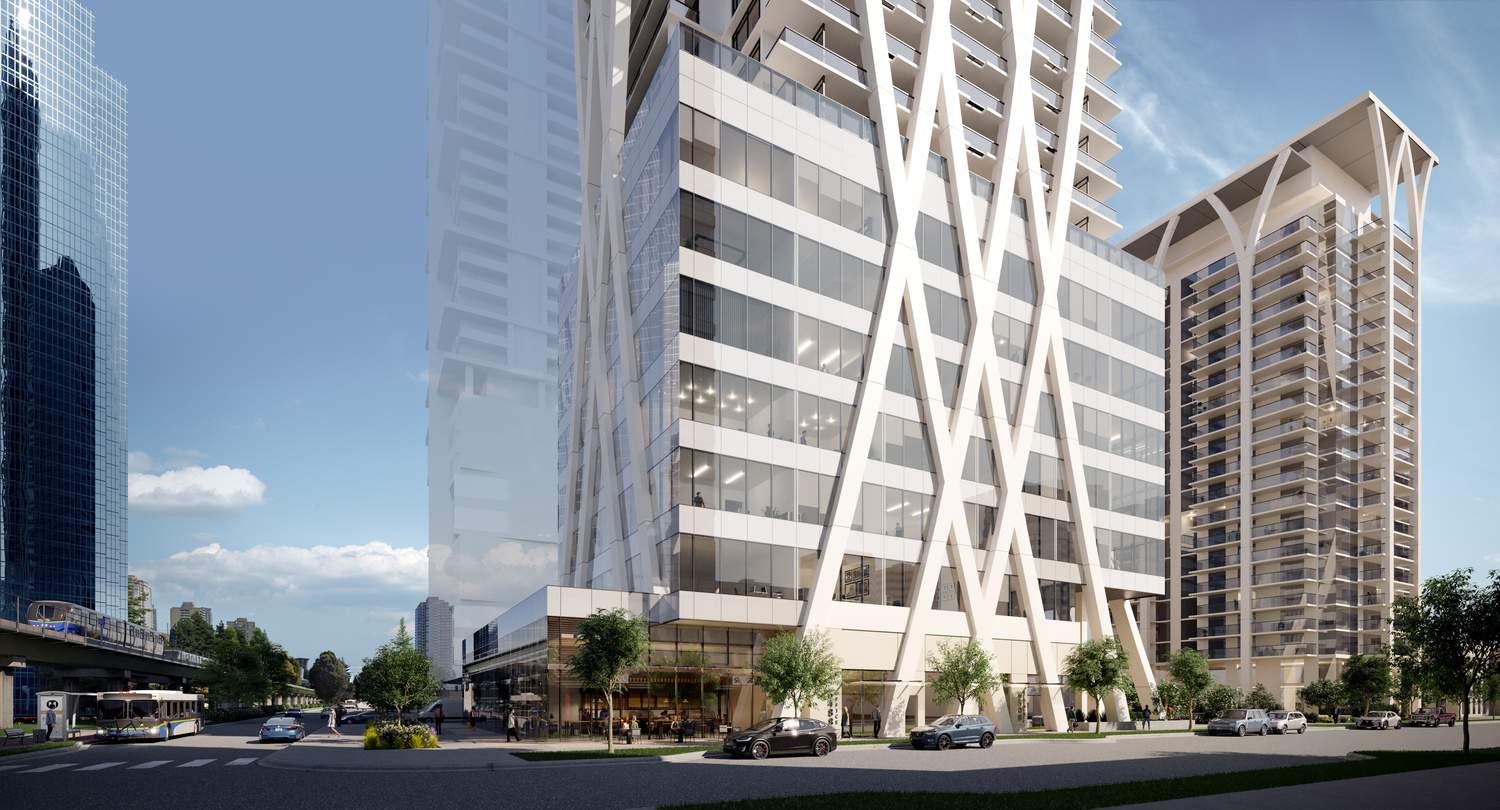
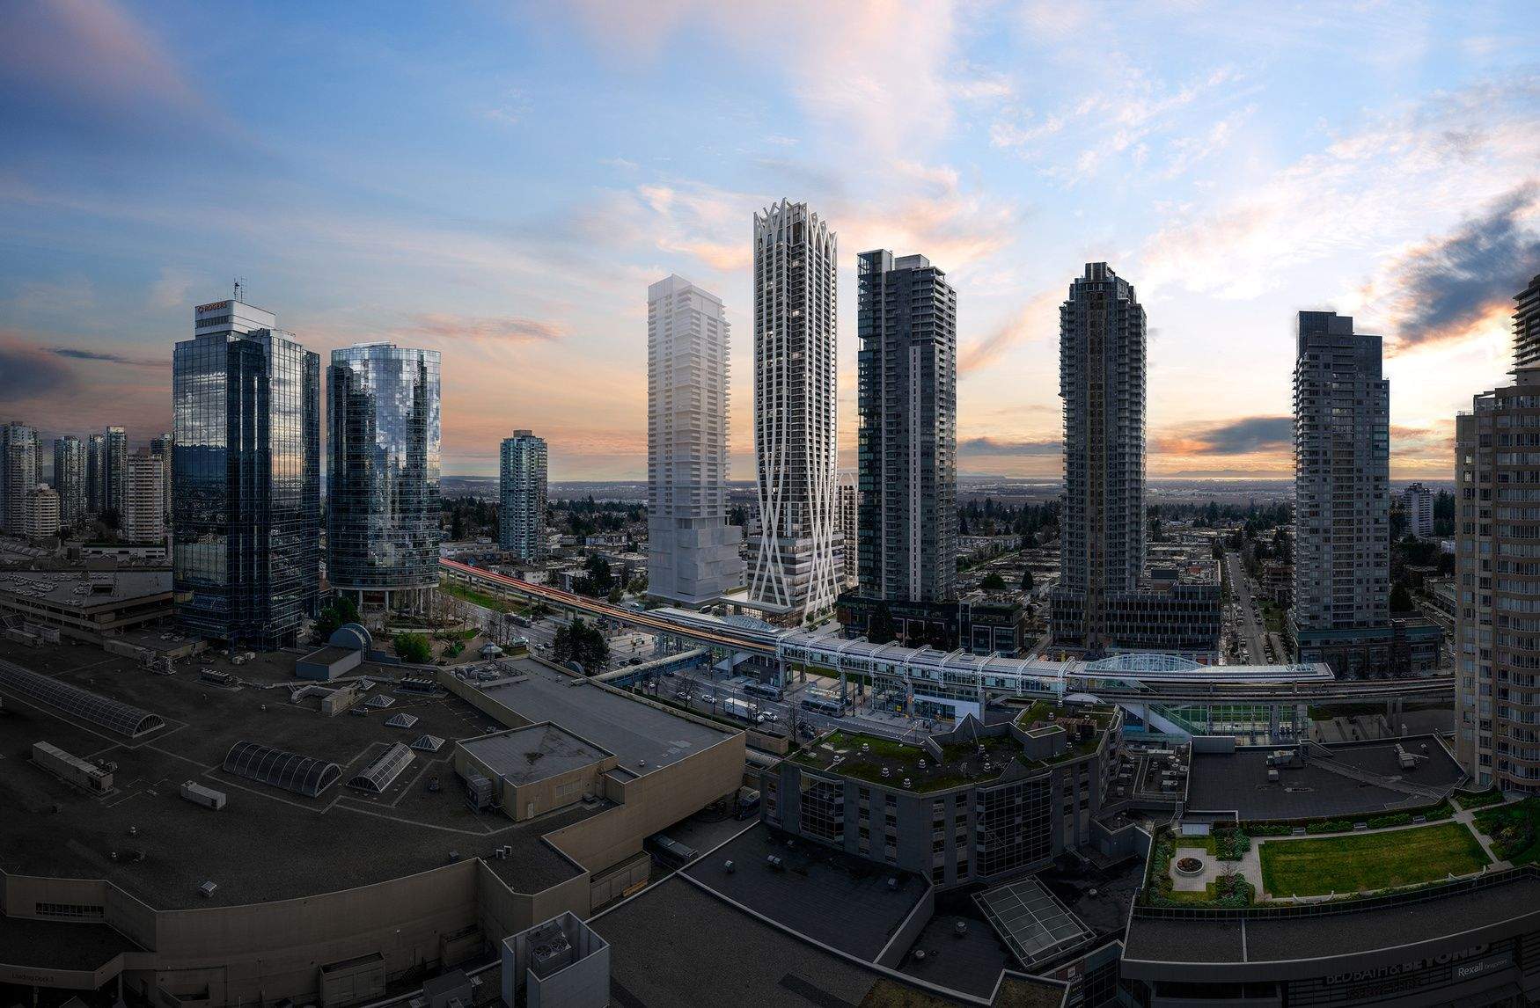
A 50-storey mixed-use tower steps from Surrey Central SkyTrain.

50

Storeys

440,000

Square feet

  • Site acquisition and rezoning
  • Development permit coordination
  • Marketing and cost control
View project
Telford

Development & Marketing · In development

Telford

Metrotown, Burnaby

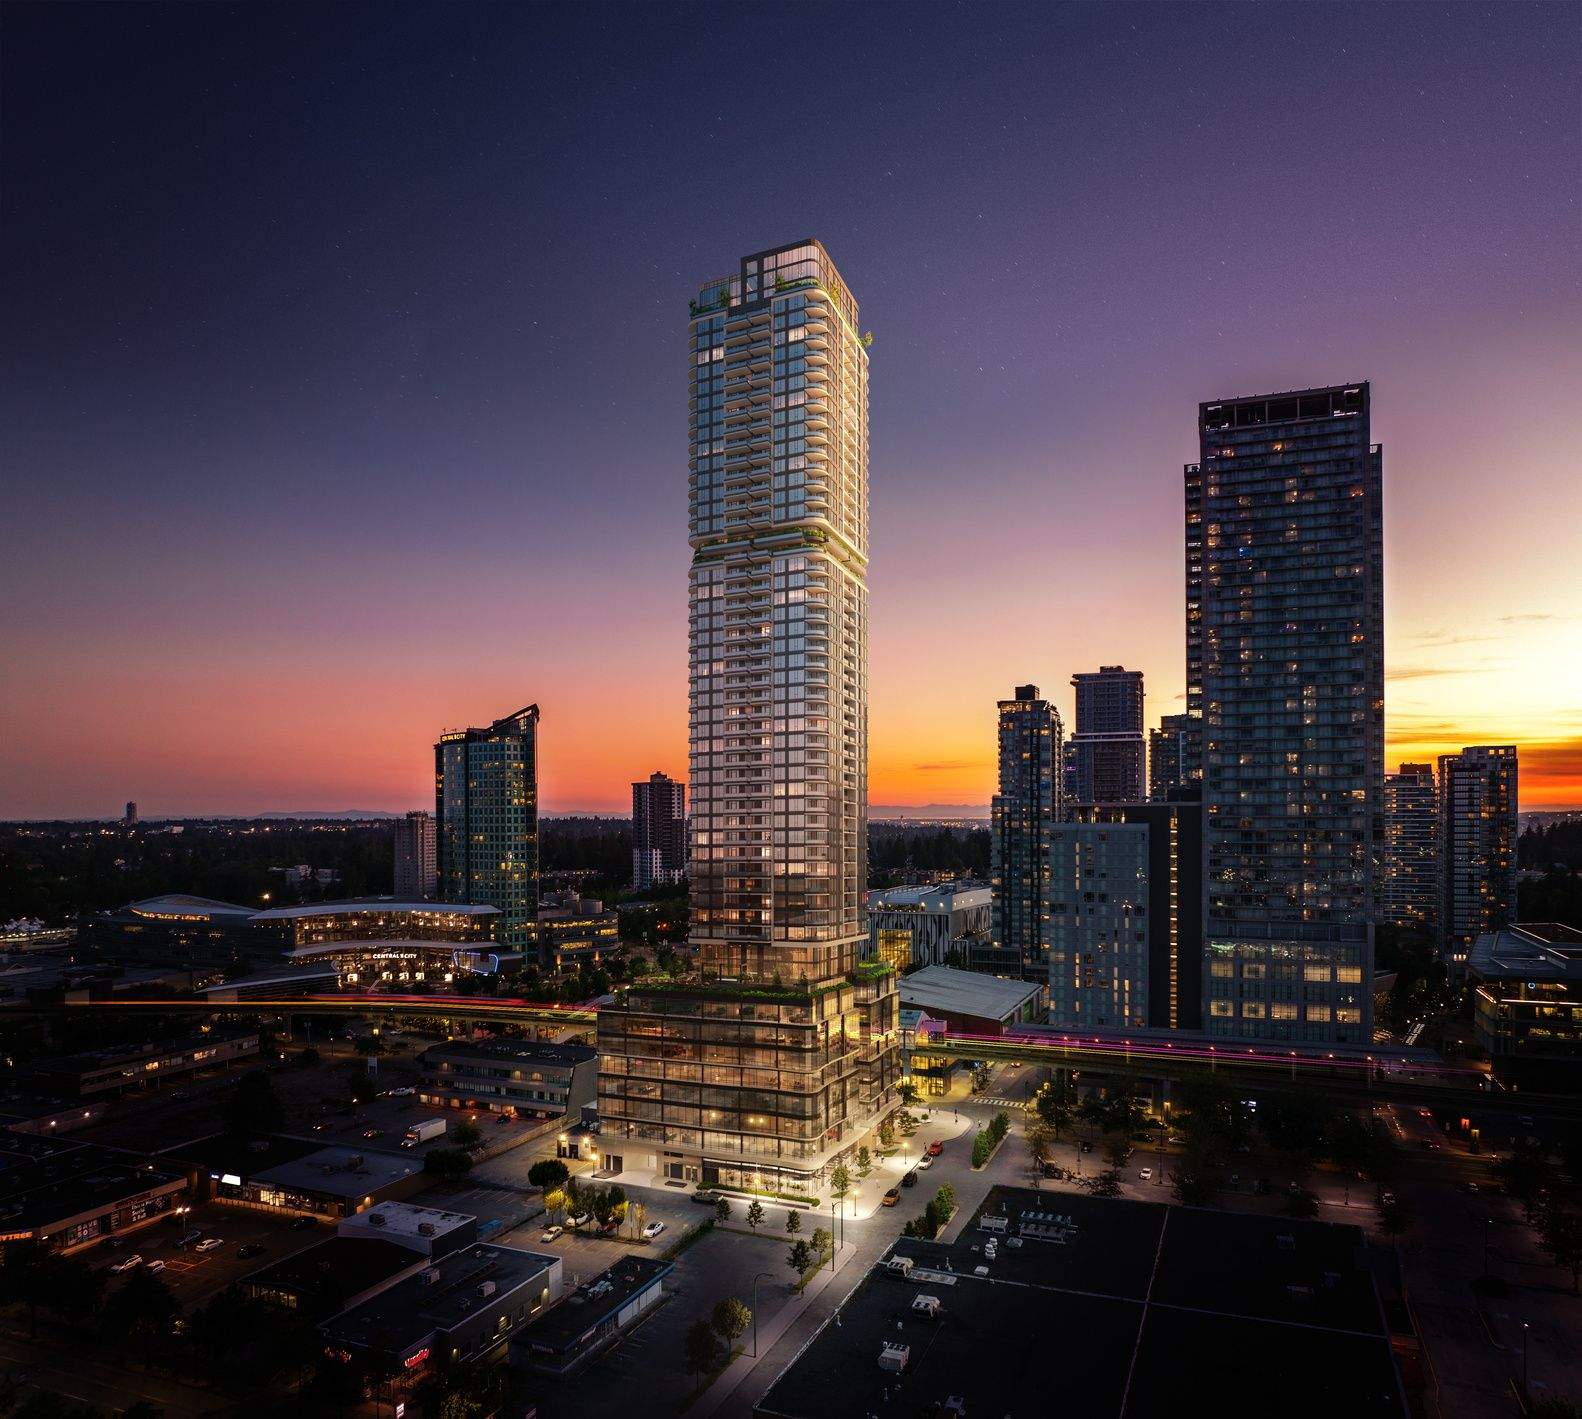
A 50-storey condominium and rental tower in Metrotown.

50

Storeys

517,000

Square feet

  • Rezoning and development permit
  • Strata and purpose-built rental program
  • Cost control
View project

Our approach

How we deliver it, step by step.

  1. 01

    Feasibility first

    A pro forma, cashflow and milestone schedule establish viability before entitlement work begins.

  2. 02

    Rezoning coordination

    Review massing concepts, coordinate pre-application and City department meetings, manage design panel materials and support public outreach.

  3. 03

    Development permit

    Oversee DP drawings and area calculations, manage the submission, track City review cycles and respond to prior-to letters.

  4. 04

    Building permit and tender

    Coordinate working drawings, consultant reviews and phased building permit submissions where needed, through to tender and issued-for-construction drawings.

  5. 05

    Single point of contact

    Westland is the primary contact with the municipality and other authorities throughout entitlement.

  6. 06

    Getting the occupancy permit

    Starting eight to twelve weeks out, trade permit finals, fire alarm and sprinkler certification, the fire safety plan and every Schedule C-A and C-B are assembled and filed ahead of a single coordinated final inspection.

What you receive

Deliverables

  • →Rezoning and DP submission packages coordinated with the architect
  • →Tracking of City review cycles and prior-to responses
  • →Coordinated utility referrals for hydro, telecom and gas
  • →Building permit submission and IFC drawing issuance tracking
  • →Occupancy readiness checklist and professional assurance package

Standards we hold

Controls

  • Staged permit verification before mobilization: excavation, foundation, full building permit
  • Street use, tree protection, erosion control and noise bylaw requirements confirmed
  • Occupancy documents filed at least 24 hours before the final inspection